

Services
From land to lease-up
We deliver for other landowners on the same platform we use for our own schemes. Bring us a plot of land and we can secure the consent, build it out and lease it up — a one-stop shop, under any form of contract that suits the structure.
How it works
Five stages, one team
Each stage can be taken on its own, or run end to end as a single appointment. The landowner holds the asset throughout.
-
01
Planning
We take the site through the planning process and secure the consent.
-
02
Cost sum analysis
With consent in place we produce a cost sum analysis (CSA) — the priced route from drawings to a budget that can actually be built and funded.
-
03
Funding
We introduce and coordinate funding partners on the landowner's behalf and manage the drawdown process through the build — we do not arrange or advise on finance. At completion, refinance and hold as an alternative to sale.
-
04
Construction management
We manage and oversee the entire construction process on the client's behalf. That includes full building control working drawing design packages, design review, value engineering and cost sum analysis. We handle Gateway high-rise building control applications and submissions for buildings of 18 metres or more, or seven storeys or more. We manage and administer the main contract and sub-contract packages over the course of the works, using sustainable and technological building solutions and modern methods of construction.
-
05
Letting and lease-up
We let the building and manage the lease-up, so what the landowner ends up holding is an operating asset rather than a finished shell.
Worked example
62 Middle Street
We acquired the site — a former PDSA veterinary dispensary on Middle Street in Southsea, in the middle of Portsmouth's university district. We took it through planning and improved the consent from 21 units to 28. We are managing the build, and we will manage the letting and the lease-up.
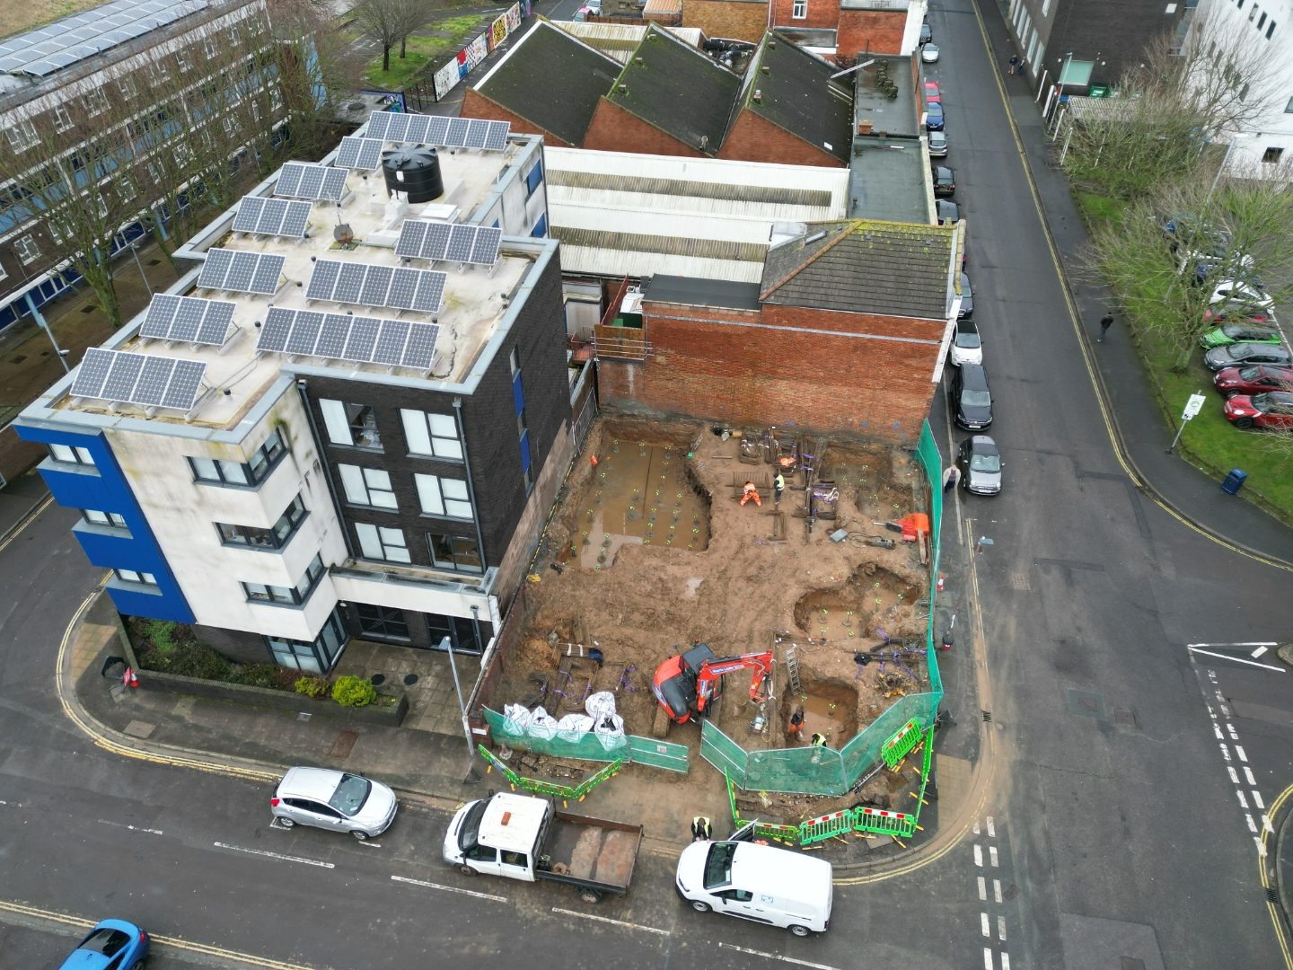
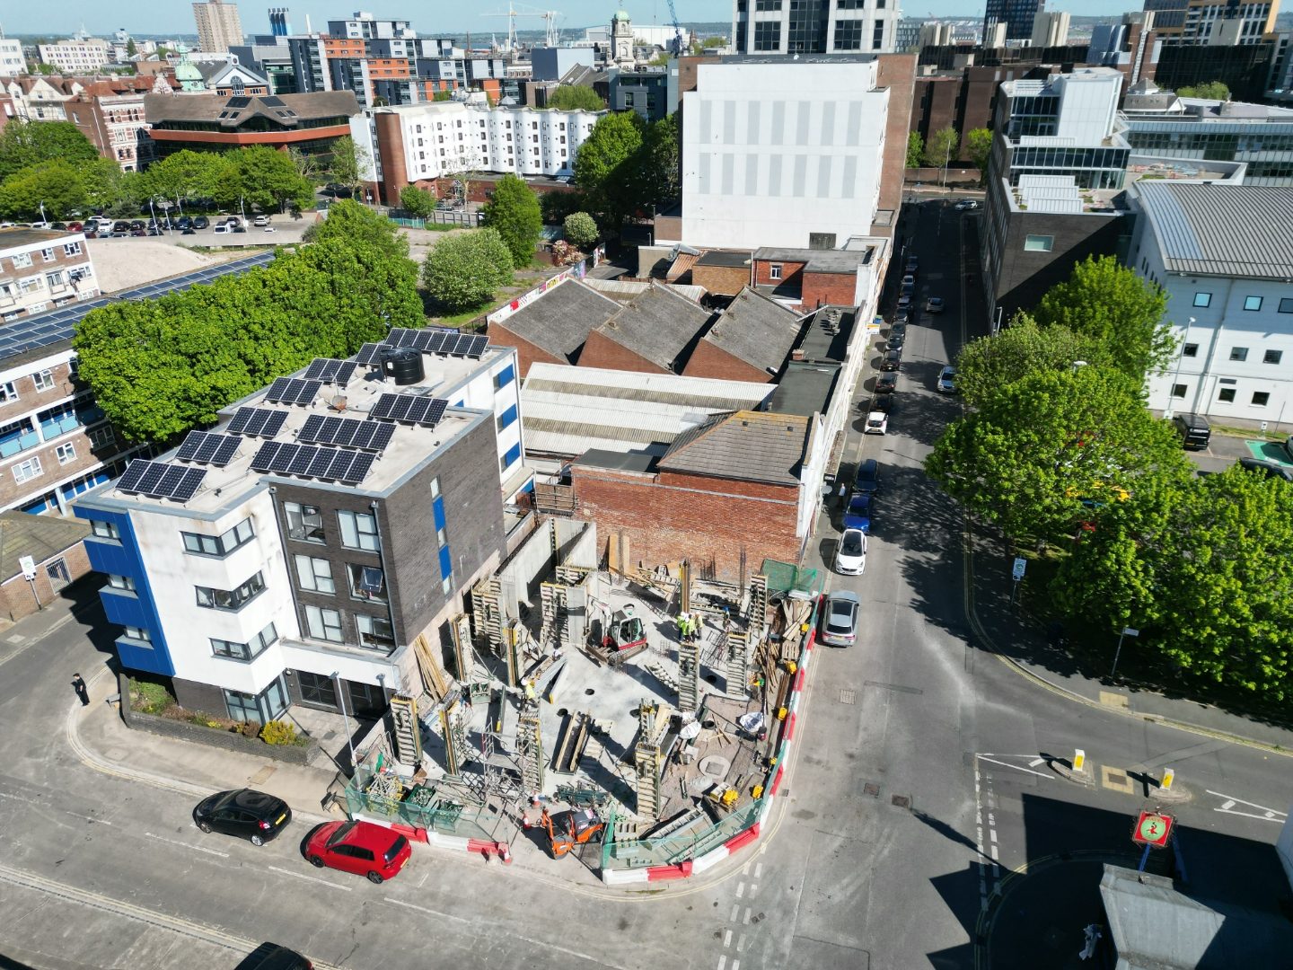
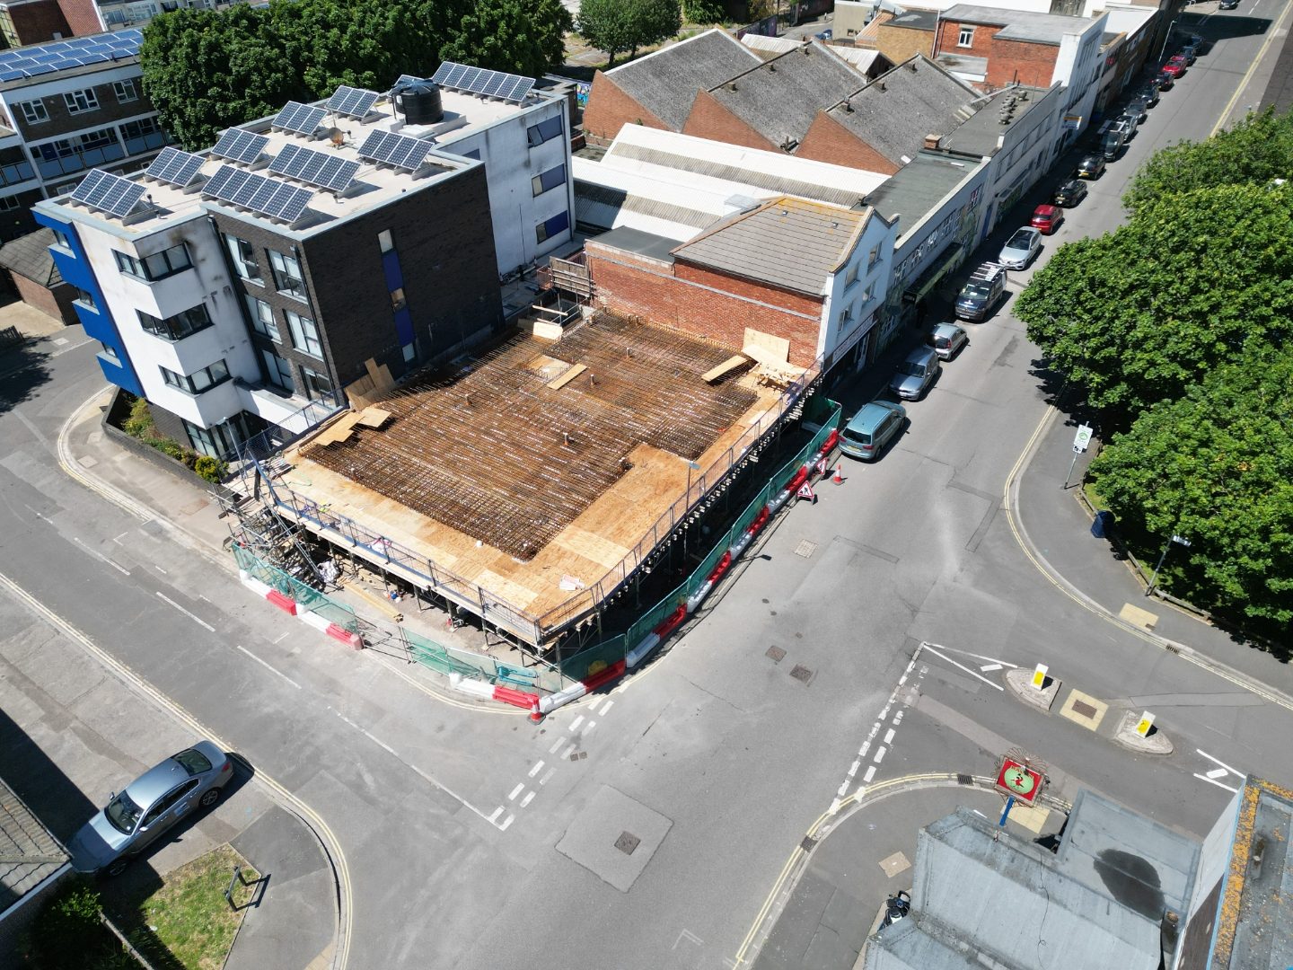
The build is photographed as it goes up. Follow the progress feed.
Track record
Completed schemes
Schemes our team members have taken through to completion.
-
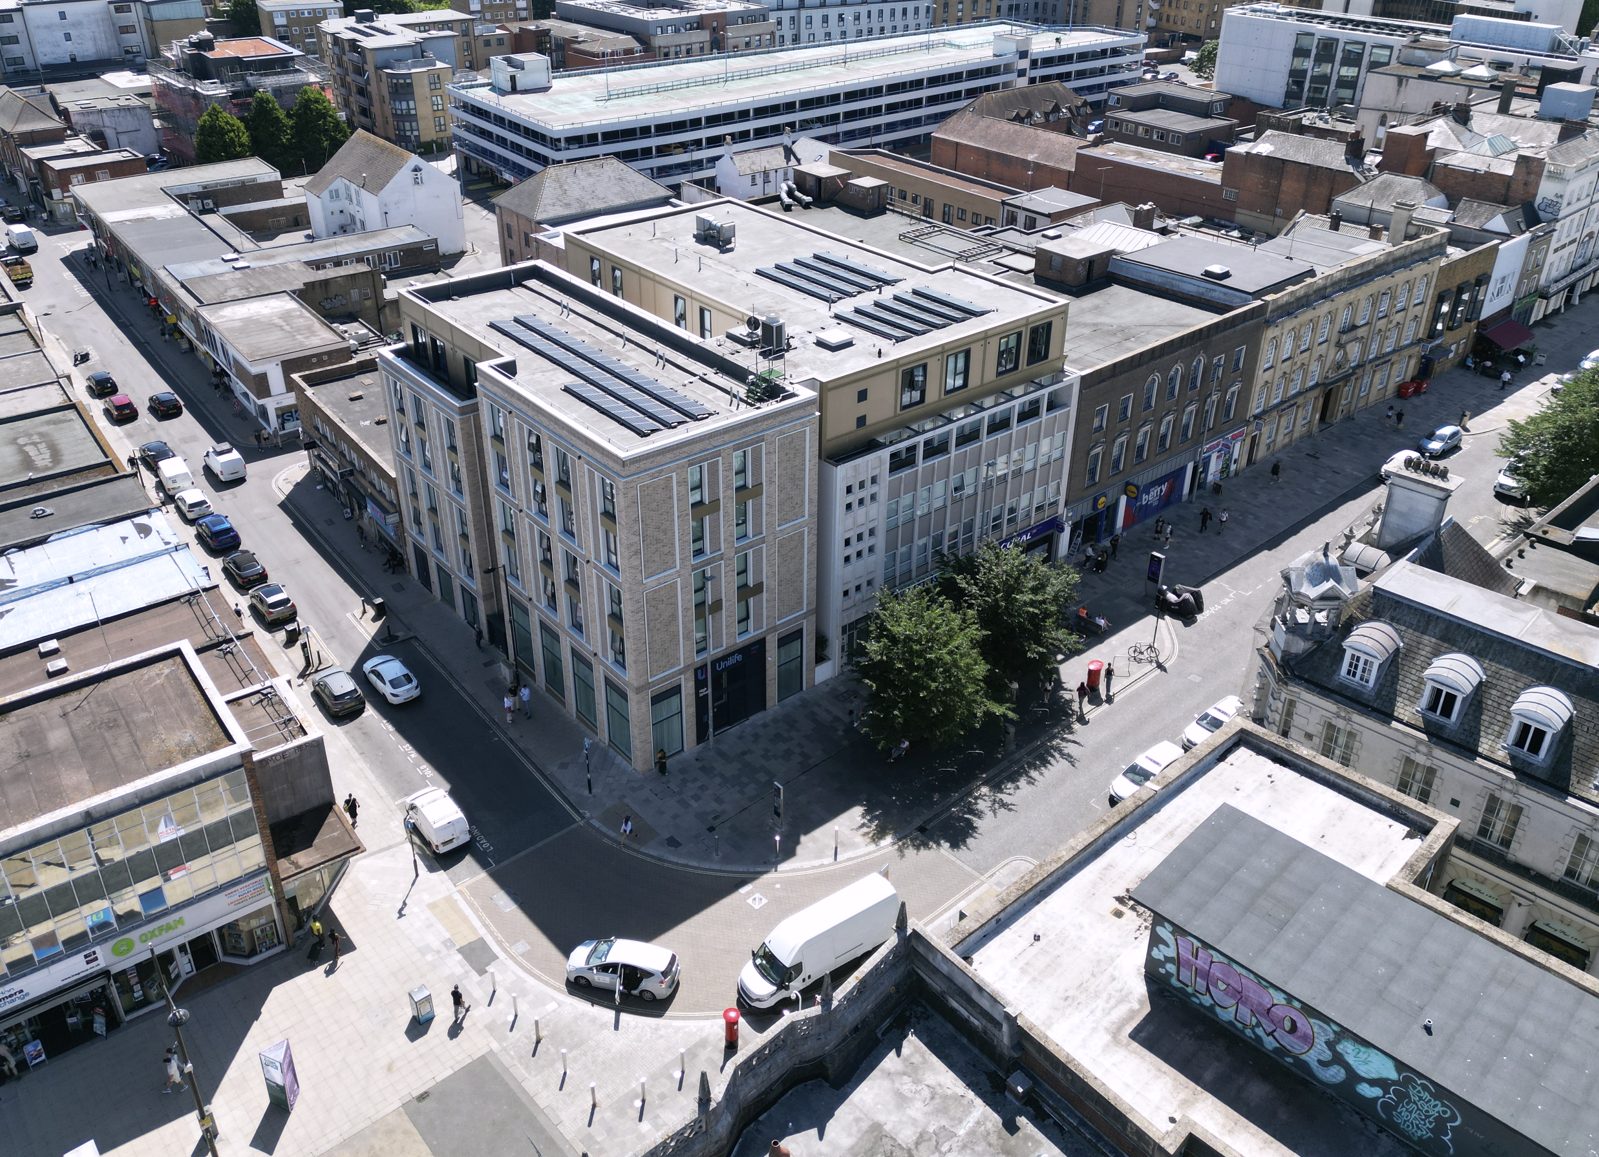 Completed
12–14 High Street
Southampton
-
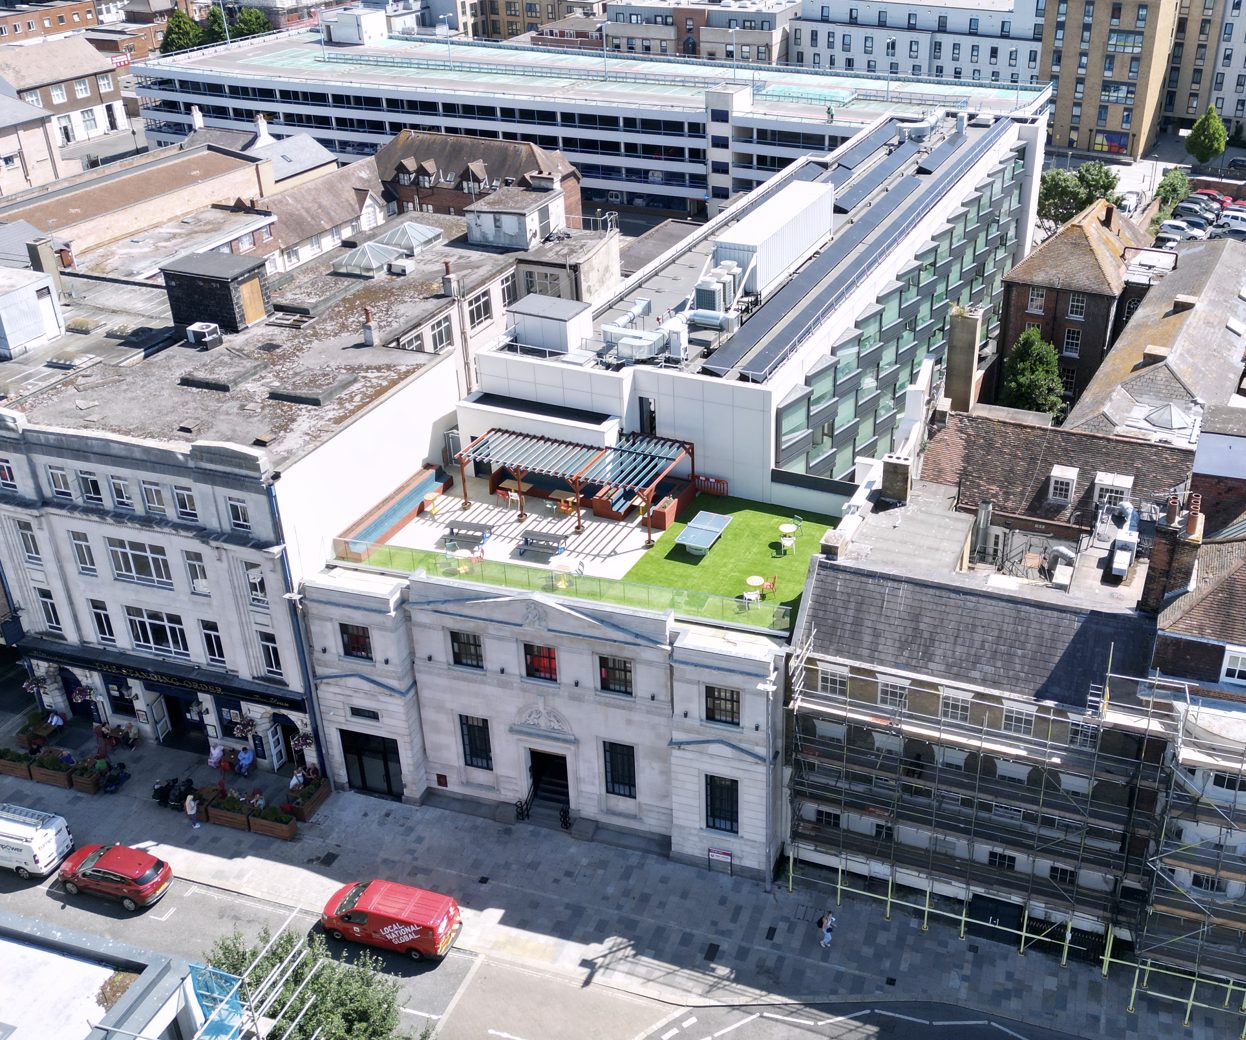 Completed
Bargate House
Southampton
-
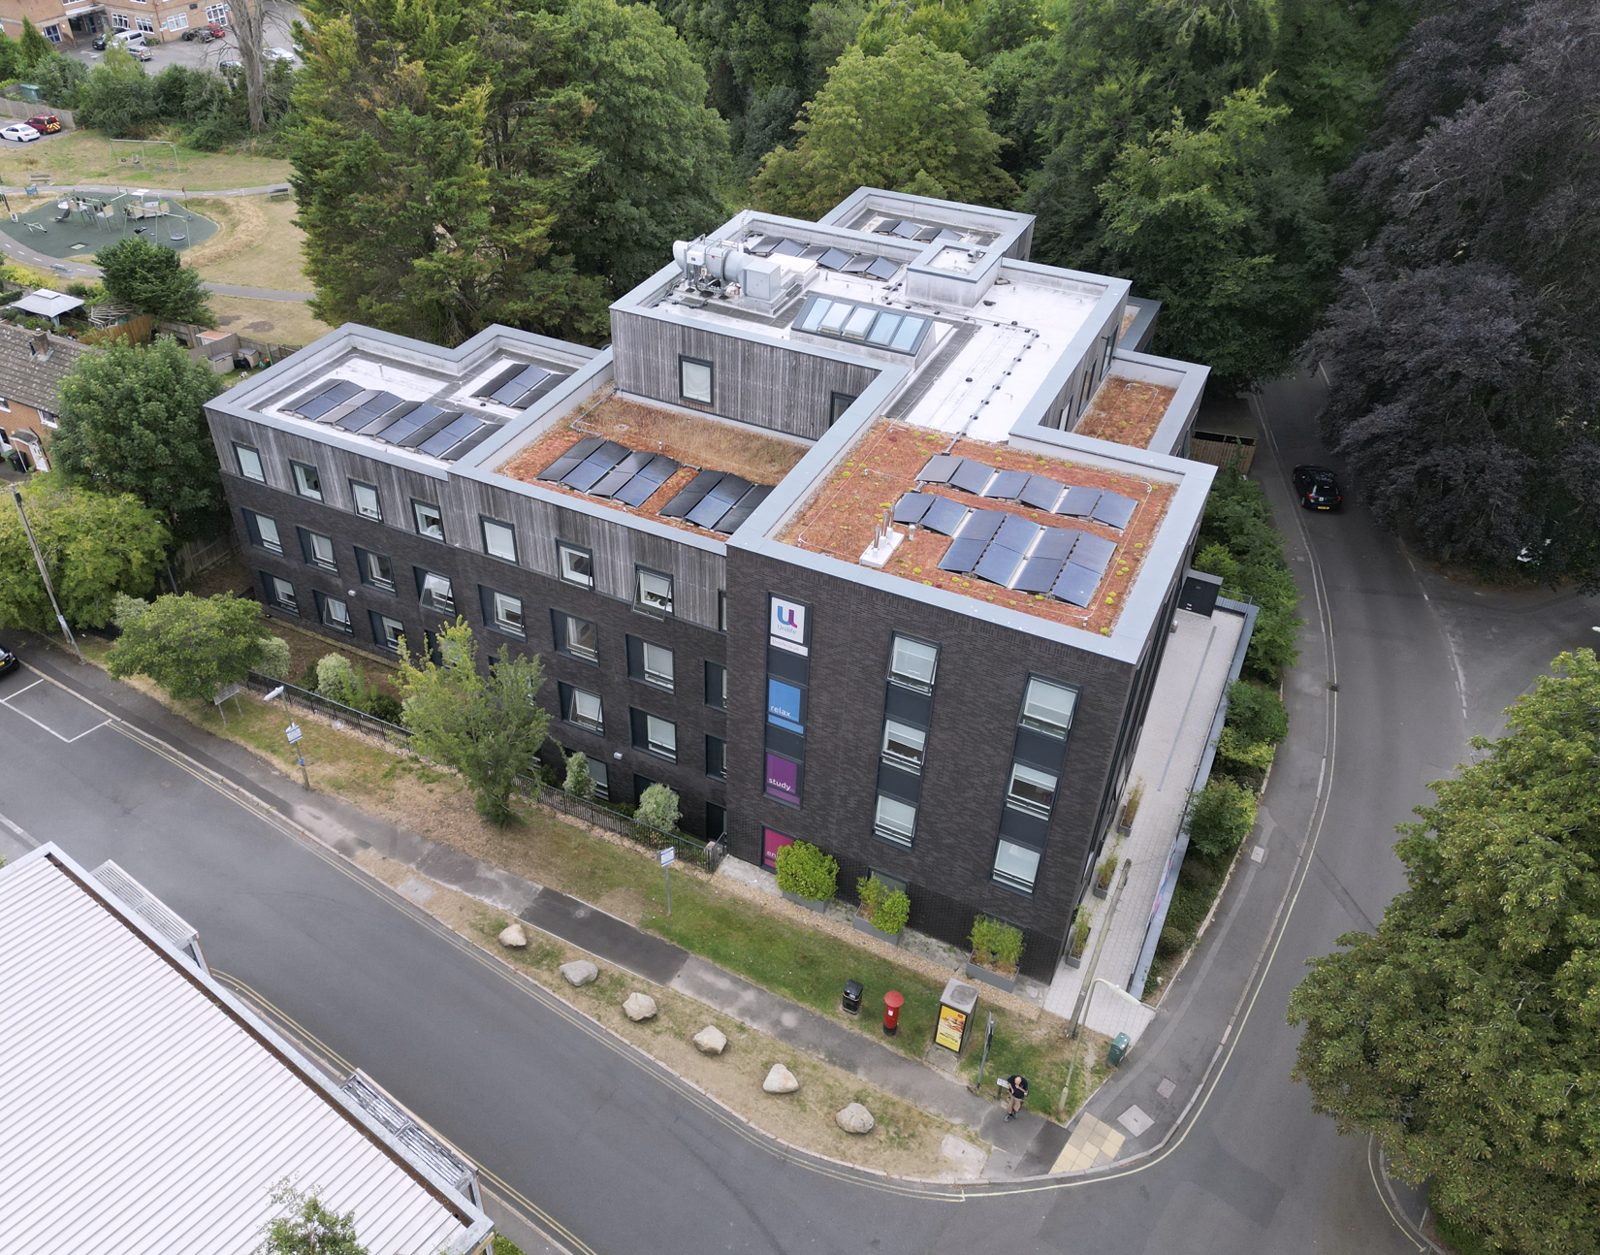 Completed
Sparkford Road
Winchester
-
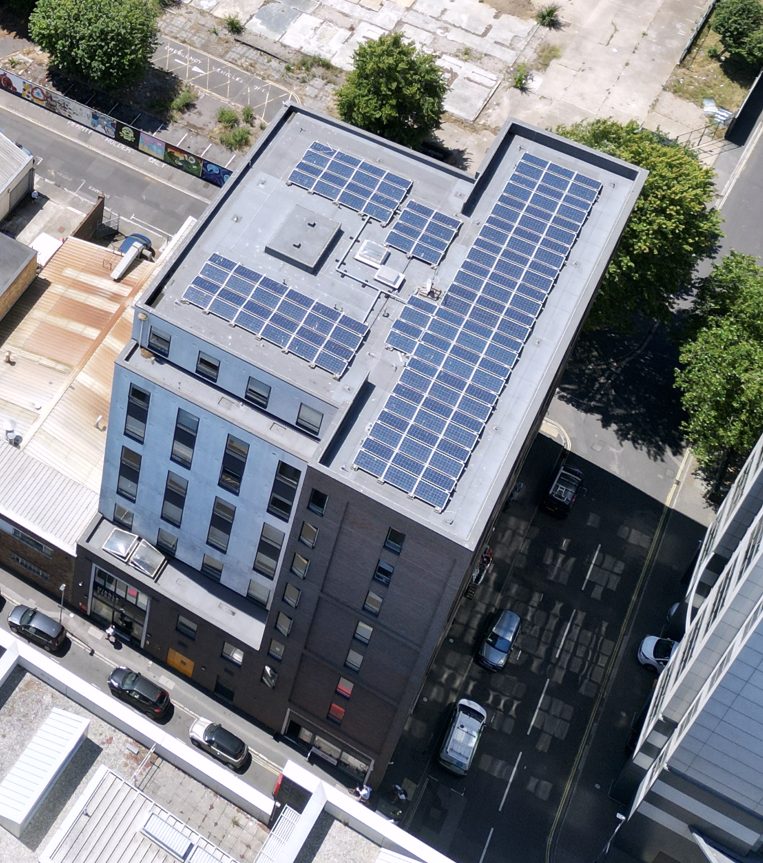 Completed
22 Middle Street
Portsmouth
Unlock the potential of your real estate
Let us share our experience and knowledge to help you realise the value of your property. To explore what might be possible, call 01962 420 820 or send us the details.